Local Government Update - June 2026


Fairhope Planning Commission Meeting – June 1, 2026
Townhomes Extension Request Denied
The Fairhope Planning Commission considered a request for a one-year extension of preliminary approval for the Proper Townhomes project located at the southwest corner of Nichols Avenue and Young Street. The 10-unit townhome development originally received approval in July 2024.
Representatives for the applicant stated that rising construction costs, financing challenges, and contractor selection delays had prevented the project from moving forward. Commissioners expressed concern that no permits had been submitted and no construction activity had occurred during the two-year approval period.
After discussion regarding the lack of progress and the precedent such an extension could create, the Planning Commission voted 7-2 to deny the extension request. If the project is pursued in the future, a new application may be required and would be subject to any regulations in effect at that time.
Pecan Point Commercial Subdivision Tabled
The Fairhope Planning Commission reviewed a proposal known as Pecan Point, a three-lot commercial subdivision located at the southwest corner of Highway 181 and Highway 104. The property contains the existing Hub City gas station and several commercial businesses.
The applicant requested multiple waivers that would allow the subdivision to receive simultaneous preliminary and final plat approval while delaying installation of turn lanes, sidewalks, stormwater facilities, and landscaping until redevelopment occurs. The applicant argued that existing fuel tanks and active leases made immediate construction impractical and that all required improvements would ultimately be secured through bonding and certificate-of-occupancy conditions.
Commissioners expressed concerns regarding the number of waivers requested, the lack of final engineering details, and the precedent that could be established by approving a subdivision before required improvements were fully designed.
At the request of the applicant, the Planning Commission voted unanimously to table the application for up to six months to allow additional engineering and design work to be completed.
Morphy Corners Subdivision Approved
The Fairhope Planning Commission approved Morphy Corners, a four-lot minor subdivision located at the northeast corner of Bishop Road and Morphy Avenue.
The subdivision will create two residential lots fronting Bishop Road and two residential lots fronting Morphy Avenue. Sidewalks and utility easements will be provided as required. Approval was granted subject to City Council approval of a pending rezoning request, inclusion of finished floor elevations on the final plat, installation of sidewalks, and recordation of the plat within 120 days.
Summit Street Inn Receives Final Approval
The Fairhope Planning Commission granted final Multiple Occupancy Project (MOP) approval for the Summit Street Inn, a six-unit boutique hotel located at the northwest corner of Fairhope Avenue and Summit Street.
The project involved renovation of an existing structure along with parking, landscaping, and sidewalk improvements. Staff reported that all conditions of preliminary approval had been satisfied, utilities were available, and required landscaping had been installed. Commissioners praised the restoration effort and noted the successful preservation and adaptive reuse of the historic building.
Thomas Hospital Rezoning Recommended for Approval
The Fairhope Planning Commission gave a favorable recommendation for a request from Thomas Hospital to rezone two residentially zoned parcels from R-4 to B-2. The properties are located near the intersection of Northrop Street and South Ingleside Street and are intended to be combined with the larger hospital campus through an administrative replat.
Staff explained that the parcels are already located within the Medical Overlay District and are subject to medical-use regulations. The rezoning would eliminate a split-zoning situation within the hospital campus.
Small Cell Tower Requests Receive Mixed Action
The Fairhope Planning Commission reviewed six separate utility review requests from Verizon for installation of small-cell wireless communication facilities in and around downtown Fairhope.
Commissioners raised concerns about the visual impact of additional poles within the Central Business District, the possibility of co-location on existing structures, and the long-term proliferation of telecommunications infrastructure.
The Commission voted to table three requests involving new standalone poles to allow Verizon additional time to explore alternative locations and co-location opportunities. Three other requests involving replacement of existing poles or facilities received favorable recommendations for approval.


Daphne City Council Meeting – June 1, 2026
East Fish River PUD Modification Approved with Sewer System Changes
The Daphne City Council approved a modification to the previously approved East Fish River Planned Unit Development (PUD), a large single-family residential development proposed east of Fish River near County Road 64. The request involved changes to the sewer infrastructure rather than changes to the subdivision layout itself.
The original approval anticipated sewer service from Loxley Utilities utilizing a gravity sewer system. During engineering and design review, developers determined that a mixed gravity and low-pressure sewer system connected to Baldwin County Sewer Service would be more feasible due to topographical and maintenance constraints. The amendment clarifies that Baldwin County Sewer will provide service and allows the hybrid sewer design. Developers stated the low-pressure system would likely provide environmental advantages because it is a more enclosed system with fewer opportunities for infiltration during major rain events.
Italian Village PUD Expansion, Annexation and Re-Zoning Approved
The Daphne City Council approved modifications to the Italian Village Planned Unit Development (PUD), a mixed-use residential development previously approved by the city. The requests included a modification to the PUD narrative, pre-zoning of additional acreage, and annexation of additional property into the city limits.
Developers sought to add approximately 2.79 acres to the existing 34.55-acre PUD located along Highway 64. The additional acreage became necessary after revisions were made to the apartment component of the project to improve emergency vehicle circulation and fire department access around the multifamily buildings. The redesign shifted apartment buildings farther away from Highway 64 and required additional depth for maneuvering room and parking.
The revised PUD narrative also reduces the residential density of the apartment component from the originally approved 19 units per acre down to 15 units per acre. The overall multifamily portion is planned for approximately 208 apartment units. Developers stated the changes were made in coordination with city planning staff and the fire department.
The requests include annexation of the newly added acreage and pre-zoning of the property into the PUD classification, so the expanded property falls under the same governing regulations as the remainder of the development.


Orange Beach City Council Meeting – June 2, 2026
Moon Dance PUD Boat Slips Approved
The Orange Beach City Council approved an amendment to the Moon Dance Planned Unit Development (PUD) to allow permanent boat slips on the subdivision's common pier.
The Moon Dance PUD, originally approved in 2021, included a community pier located on Wolf Bay. The approved master plan specified that no permanent boat slips would be permitted on the structure. The amendment authorizes the installation of 16 permanent slips with assigned spaces for residents of the subdivision.
City staff reported that the slips will not be available for rental and will be tied to individual residences within the development. Boat lifts will be permitted, and residents will continue to have access to the common pier. The slips will be located within a 25-foot-wide waterfront access area between two waterfront lots.
Baldwin County Planning Commission Meeting – June 4, 2026
Cooper Boat and RV Storage Approved
The Baldwin County Planning Commission approved a Commission Planned Development (CPD) application and subdivision variance for Cooper Boat and RV Storage near the intersection of Highway 104 and West Boulevard in the Silverhill area.
The project consists of eight boat and RV storage buildings containing a total of 74 storage units on approximately 5.3 acres. Utilities will be provided by the Town of Silverhill, Baldwin County Sewer Service, and Riviera Utilities.

RV and Boat Storage Variance Denied
The Baldwin County Planning Commission denied a subdivision variance request for property located west of the Baldwin Beach Express and north of County Road 36 in the Summerdale planning jurisdiction.
The applicant sought relief from subdivision regulations requiring a minimum three-acre site for a Planned Unit Development (PUD) associated with a proposed RV and boat storage facility. The property currently contains approximately 2.6 acres.
Staff acknowledged that a portion of the original tract had been acquired for right-of-way construction associated with the Baldwin Beach Express. However, commissioners concluded that the current property owner purchased the property after the right-of-way acquisition occurred and therefore did not directly experience the hardship created by the acquisition.
American Factory Direct Furniture Store Approved
The Baldwin County Planning Commission approved a Commission Site Plan application for a new American Factory Direct Furniture Store on Highway 181 north of Milton Jones Road near Daphne. The proposed development includes a 34,063-square-foot furniture showroom on approximately 3.65 acres zoned B-2 Neighborhood Business District.
Representatives for American Factory Direct stated that the project will be the company’s first Alabama location. The family-owned business, which operates multiple stores throughout Louisiana and Mississippi, specializes in higher-end furniture brands and interior design services.
Orange Beach Planning Commission Meeting – June 8, 2026
Ono Yacht Sales Moving
The Orange Beach Planning Commission approved the site plan for Ono Yacht Sales. The business will be moving its operation to the building located at 4391 William Silvers Parkway. The two-story building was approved in 2022 with a residence on the upper floor and storage below. The change in use triggered a site plan review by the city. The lower floor is expected to house the office operations with a few boats parked behind the building. Viewings will be by appointment only.

Back of House District Approved for Margaritaville
The Orange Beach Planning Commission approved the site plan for the Back of House District at the Margaritaville Resort. The district will consist of a 14,500 square foot building along with a 4,000 square foot maintenance building and overflow parking. The property is located on Brown Lane and the Foley Beach Express. Administrative operations, storage, and maintenance for the development will be contained in this area.

Spanish Fort City Council Meeting – June 15, 2026
Property Rezoned Along Highway 31
The Spanish Fort City Council approved the rezoning of property located at 11699 U.S. Highway 31 from R-1 Single Family Residential to B-3 General Business District. The property owner had requested M-1 Light Industrial zoning; however, both the Planning Commission and City Council discussed the area’s transition toward business and residential uses and determined that B-3 zoning was more appropriate. Council members noted that the B-3 classification would still allow a variety of commercial uses, including certain automotive service operations, while providing greater compatibility with surrounding development.
Longleaf Development Amendment Approved
The Spanish Fort City Council approved amendments to the Longleaf Planned Unit Development (PUD) to allow temporary golf course-related operations while permanent facilities are constructed. The amendment permits temporary golf cart storage, distribution facilities, a temporary pro shop, and the use of an existing residence as a sales and information center. The temporary facilities will remain in place until permanent clubhouse construction is completed, after which the temporary uses must be removed and the property restored. The 1,654-acre PUD is located along Alabama Hwy. 225 and White House Fork Extension.
Baldwin County Commission Meeting – June 16, 2026
County Preserves Public Water Access Right-of-Way
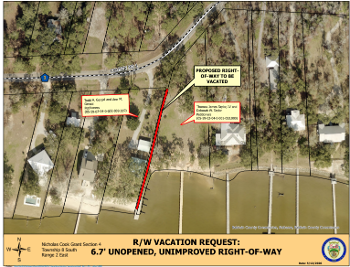
The Baldwin County Commission denied a request to vacate a 6.7-foot-wide public right-of-way extending from County Road 1 to Mobile Bay. County staff recommended denial based on Baldwin County Policy which prioritizes preservation of public water access and rights-of-way terminating at bodies of water. While the applicants argued that the narrow, unimproved right-of-way provided limited public benefit and posed maintenance concerns, commissioners emphasized the importance of maintaining public access opportunities and preserving county-owned waterfront access points for future generations. The Commission unanimously voted to deny the vacation request.
Rezoning Request Denied South of Fairhope
The Baldwin County Commission denied a request to rezone approximately 29 acres east of Highway 181 and south of County Road 32 from RSF-1 Single Family Residential to RSF-2 Single Family Residential. Opponents argued the request was inconsistent with the area’s existing character, agricultural uses, and the Future Land Use Map. Adjacent property owners expressed concerns regarding increased residential density, impacts to privately maintained access roads, and compatibility with surrounding agricultural operations.
Property Rezoning Request Denied East of Daphne
The Baldwin County Commission denied a request to rezone approximately 113 acres located south of County Road 54 and west of County Road 49 from Rural Agricultural (RA) to Residential Single Family (RSF-2). Several residents spoke in opposition, citing concerns regarding increased density, traffic impacts, school capacity, drainage, flooding, and compatibility with the surrounding agricultural community.
Commissioners noted that the request received only limited support under the county’s zoning scorecard and was only partially consistent with the Future Land Use Map. The Commission unanimously denied the rezoning request.
Orange Beach City Council Meeting – June 16, 2026
Council Approves Bubba’s Seaside Mini Golf PUD Amendment
Following a public hearing, the Orange Beach City Council approved an ordinance amending the zoning designation for the Bubba’s Seaside Mini Golf development located on Perdido Beach Boulevard. The amendment allows for the addition of an enclosed bumper car attraction within the existing mini-golf development. Planning Commission members previously recommended approval on an 8-0 vote. The project will maintain previously approved site elements while replacing a proposed pizza parlor with the bumper car facility.
Gulf Shores Planning Commission Meeting – June 23, 2026
Oak Place Annexation Receives Favorable Recommendation
The Gulf Shores Planning Commission recommended approval to pre-zone and annex approximately 5.5 acres located at 18789 Oak Road West, commonly referred to as the Oak Place property. It is currently located in unincorporated Baldwin County and was previously approved by the County for a 32-unit mobile home park and later an RV park. The applicant stated that changing market conditions, including increased insurance costs following Hurricane Sally, caused those plans to become economically unfeasible.
The property is now being considered for a single-family residential development that could ultimately connect to the adjacent Village at Bright’s Creek subdivision. A conceptual layout presented during the meeting showed approximately 15 residential lots.
Although the applicant requested R-1-4 Single Family Residential zoning, staff recommended R-1-3 Single Family Residential zoning based on the City’s ongoing comprehensive planning process, surrounding development patterns, and recent efforts to limit additional residential density until the Comprehensive Plan update is completed. Following discussion, the Planning Commission voted to recommend approval of the annexation and pre-zoning request with staff’s recommendation of R-1-3 Single Family Residential zoning. The request will be forwarded to the Gulf Shores City Council for final consideration.
Fairhope City Council Meeting – June 29, 2026
Fairhope Development Moratorium Extended
The Fairhope City Council adopted an ordinance extending the temporary suspension on certain subdivision and multiple-occupancy residential development applications for an additional month. Officials stated the extension allows additional time to complete ongoing zoning ordinance revisions and comprehensive planning efforts before accepting new qualifying development applications.


Comments